
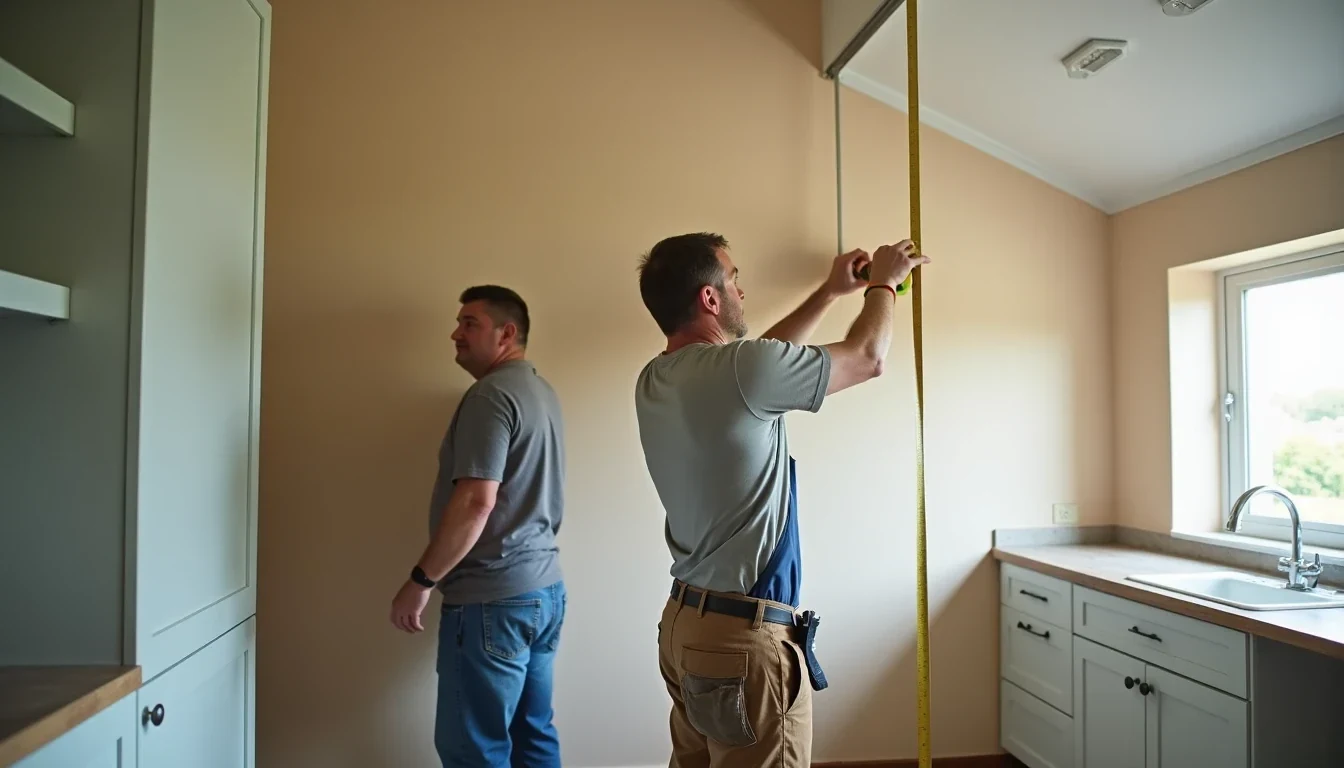
A proper timber kitchen does not announce itself with gloss. It earns its place by fitting a room so well that the room feels slightly more finished than it did before. In South African homes, that usually means working around odd wall lines, ceiling drops, inherited layouts, and the practical reality that modular boxes rarely land cleanly without filler strips pretending to be design.
Bespoke timber cabinetry also carries a different kind of value. A kitchen built to the millimetre, with the grain, finish, and hardware chosen for the house rather than a catalogue, tends to age like part of the property rather than part of the purchase order. Studios such as Woodgrain, George Stacey. and their peers keep finding clients who would rather buy once than replace twice.
What makes a bespoke kitchen different
Modular kitchens begin with standard sizes. Bespoke kitchens begin with the room. That sounds like a small distinction until you are dealing with a sloping ceiling in a Durbanville renovation, a stubborn corner in a Morningside apartment, or a period house where nothing is quite square. In those cases, pre-made units force the space to conform. A custom build does the reverse.
The best timber kitchens are planned around how a person actually cooks and lives. Drawer depth can suit heavy pots or shallow cutlery trays. Counter height can be adjusted for the person who uses the space every day. Appliance positions, pantry proportions, and island clearances can be set with intent rather than compromise. If the kitchen is being asked to do serious work, that kind of precision is not indulgent. It is the difference between a room that functions and a room that merely photographs well.
The material story matters too. Solid hardwoods, imported timbers, hand-selected veneers, natural stone countertops, and high-end hardware give the kitchen a physical weight that particle-board boxes cannot imitate. Soft-close runners, sprayed finishes, and hand-rubbed oils finish the job without making it precious.
Why the joinery lasts
A beautiful cabinet that starts to loosen after a few summers is just expensive furniture with a short memory. The appeal of handcrafted timber kitchens lies partly in the joinery, which provides the structure.
Dovetail drawer boxes resist pulling forces far better than the flat-pack alternatives most people have grown used to. Mortise-and-tenon joints bring strength to frames and panels, keeping doors and carcasses stable over time. These are old methods because they work, not because they look good in a brochure. They hold up under repeated use, moisture swings, and the steady punishment of an ordinary household.
That durability changes the economics of the room. A kitchen made this way is less likely to sag, chip, delaminate, or need patchwork repairs after a few years. For a homeowner, that means less churn. For a buyer walking through a property, it signals a higher standard before anyone has started talking about finishes or appliances. The cabinetry becomes part of the house’s value proposition rather than a placeholder waiting for a future renovation.
How the process works at Woodgrain
Woodgrain’s approach is closer to fine joinery than to retail fit-out. The work begins with layout planning, material discussions, and cost estimation, all handled with the homeowner, a project manager, and the design team. The room is settled properly before anything is cut. Once the deposit is paid, the cabinets move into the workshop, where the team hand-builds units, islands, and pantry shelves from raw timber and premium boards.
Finishing happens in-house as well. That gives the studio control over sprayed colours, surface quality, and the final touch on timber elements that need to feel clean without losing their grain. Installation is then coordinated on site with plumbing, electrical, and flooring readiness checked before the cabinetry goes in. The supervised fit-out is part of the product, not an afterthought.
For homeowners comparing options, that continuity is the real selling point. It reduces the usual blame game between designer, supplier, and installer. The same team that measured the room is still accountable when the last door is aligned and the handles are tightened.
If you want the technical side of the studio rather than just the finished rooms, the about page gives a clearer sense of how the workshop is run and how the joinery philosophy is applied.
Who this suits
Best for: owners who want the kitchen to belong to the house, not merely occupy it.
Bespoke timber cabinetry suits people renovating family homes, building from scratch, or upgrading property where resale quality matters. It is particularly useful in houses with awkward proportions or strong architectural character, because those are the spaces modular systems handle most badly. It also suits anyone who knows that a kitchen is used every day, by real people, with real habits, not by a styling team for one afternoon.
It is a more serious purchase than a standard catalogue fit-out, and it should be treated as one. The return is in fit, finish, longevity, and the fact that the kitchen does not date itself by looking like every other development unit in the country.
What to know before you buy
A custom kitchen asks for clearer decisions up front. Timber species, grain direction, paint formulation, handles, and countertop material all need to be settled early enough for the workshop to build accurately. This ensures you get a room that lands properly on installation day.
Good timber, proper joinery, and a controlled workshop process cost more than mass-produced carcasses. However, the comparison is false if you are thinking beyond the first invoice. A kitchen that fits, lasts, and still feels credible years later has a stronger claim on the property than one that was cheap to install and easy to forget.
For homeowners ready to start a project across Johannesburg or Cape Town, the cleanest first move is to Contact Woodgrain and walk the room through with someone who measures in millimetres, not guesswork.